Seven Rooms, One Legend: Designing Bob Marley Hope Road
Inside Bob Marley Hope Road (2025) at Mandalay Bay, Las Vegas — a 75-minute immersive, room-to-room music experience with production design by Patrick Larsen, Studio Bound.
Bob Marley Hope Road, Mandalay Bay, Las Vegas (2025) — a 75-minute immersive, room-to-room music experience. Production design by Patrick Larsen, Studio Bound.
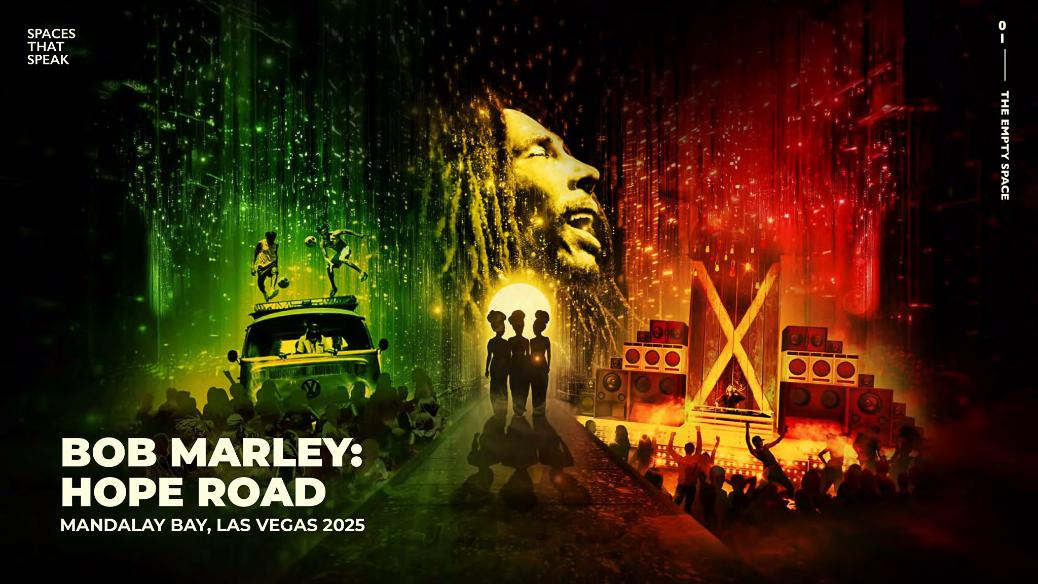
Bob Marley Hope Road opened in 2025 at Mandalay Bay. It's about 75 minutes long. You don't sit. You walk through it, room to room. The name comes from 56 Hope Road in Kingston — Marley's house and studio. I was the production designer.
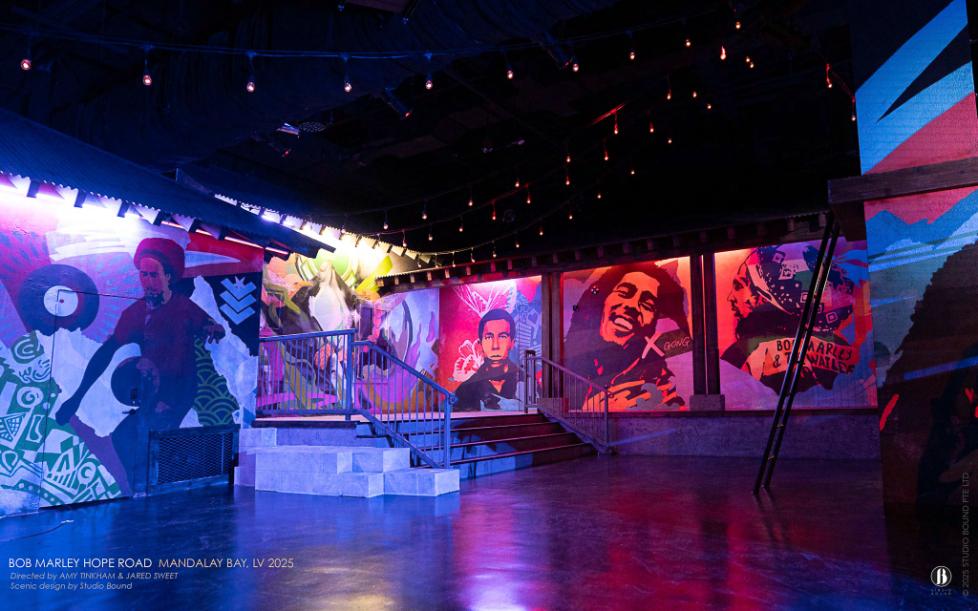
The Hope Road corridor — a mural-lined street the audience walks before the first room opens, setting the visual grammar of the whole experience in spray-paint and warm Edison lights. Scenic design by Studio Bound.
No stage
The whole show is built on one decision: there isn't a stage. The audience moves. Dancehall, then the Hope Road corridor, then the Jammin' Tree, Trenchtown, a cathedral of light, a finale. The route is the show. Every room has to set up the next one — what you feel, where you look — before the door opens.
That's a different craft from a proscenium. You spend most of your time on the seams.
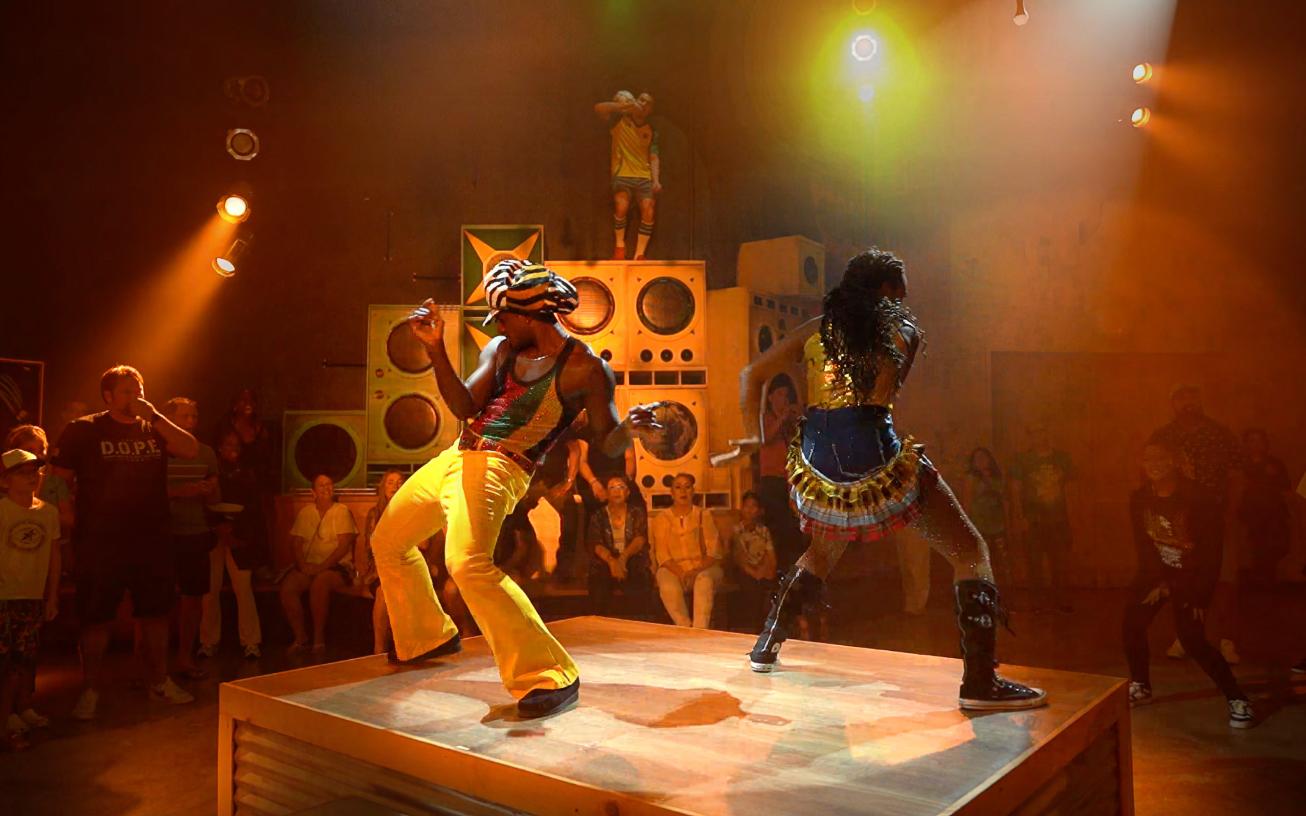
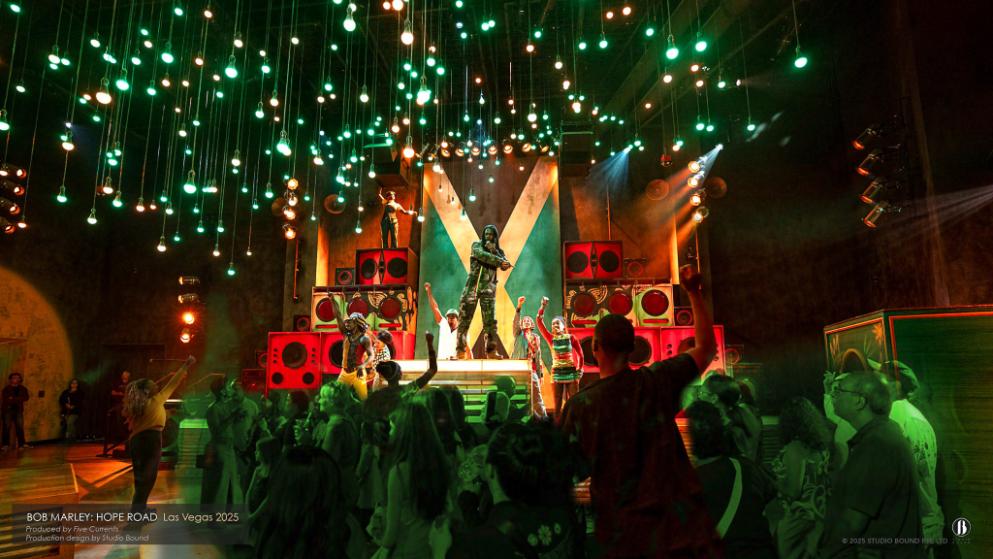
The dancehall — a stacked wall of vintage speakers as set, audience standing inches from the performers. The room designed so the architecture itself is the sound system. Production design by Patrick Larsen, Studio Bound.The same dancehall opened up for the full band — a green Jamaican cross painted across the back wall, hundreds of warm bulbs hung as a low ceiling of light, guests pulled in on every side. Production design by Patrick Larsen, Studio Bound.
Each room a place
Every room had to be its own thing and still belong to the same world. The Jammin' Tree goes up. Trenchtown grounds it. The cathedral lifts it. The mood swings from a party to something quieter, and the architecture has to carry that without explaining it.
It also has to run on a Vegas schedule. Group in, group through, reset. The design has to absorb that without losing anything.
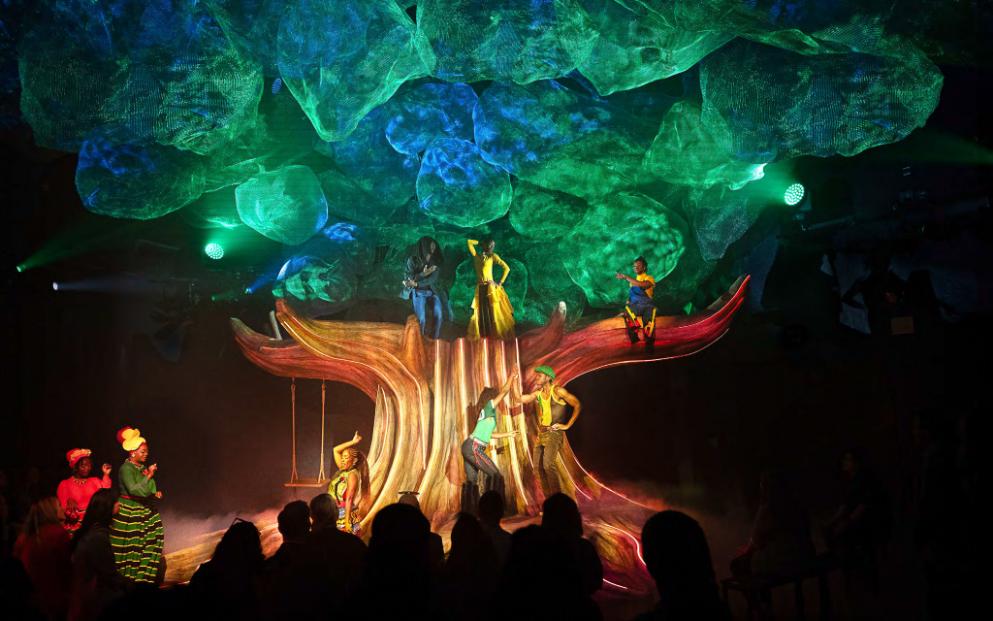
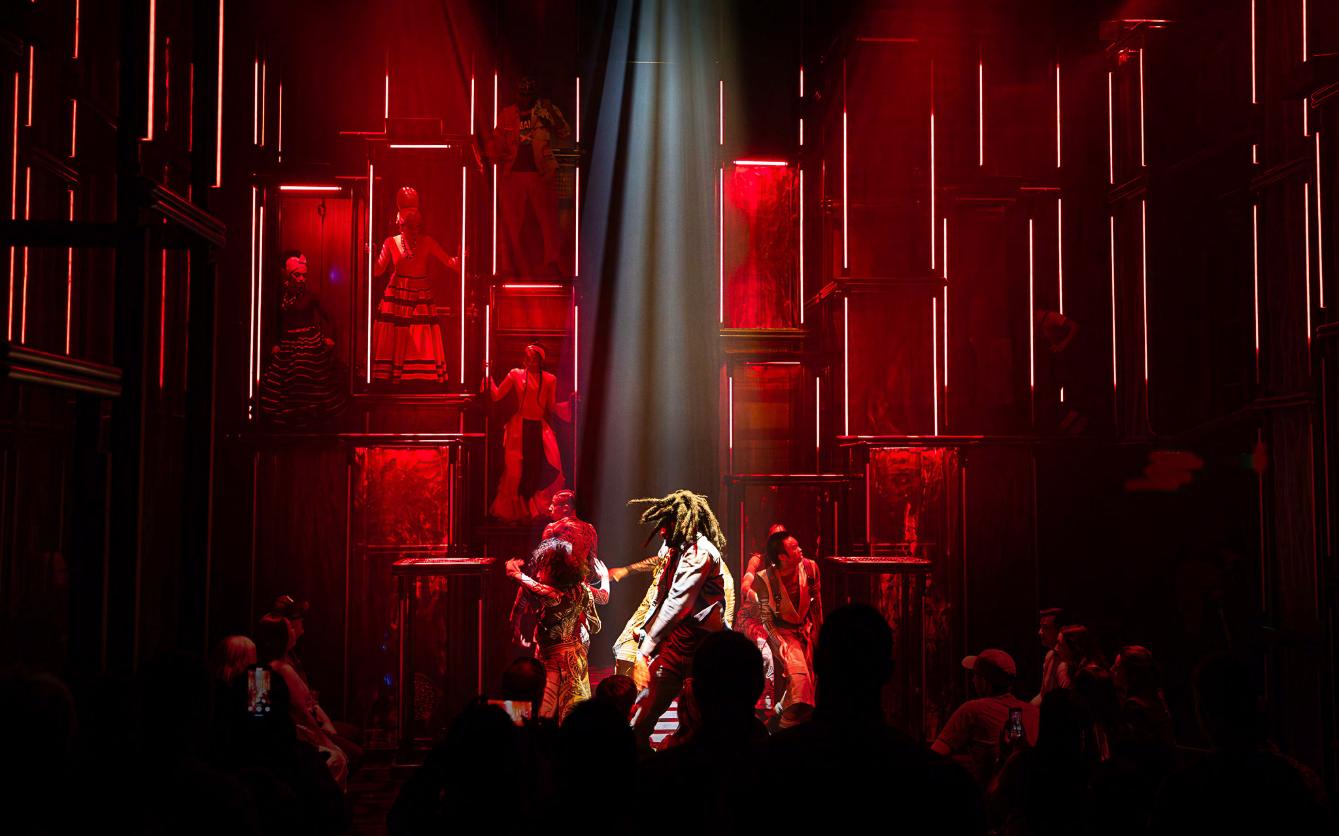
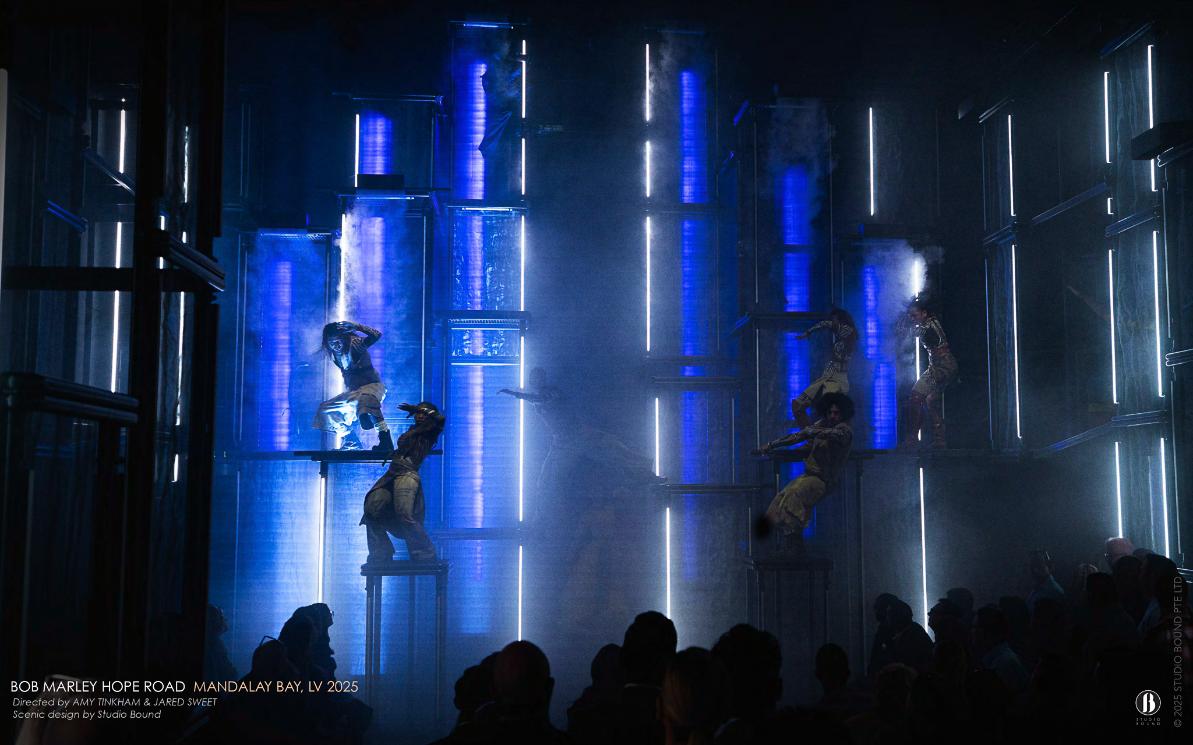
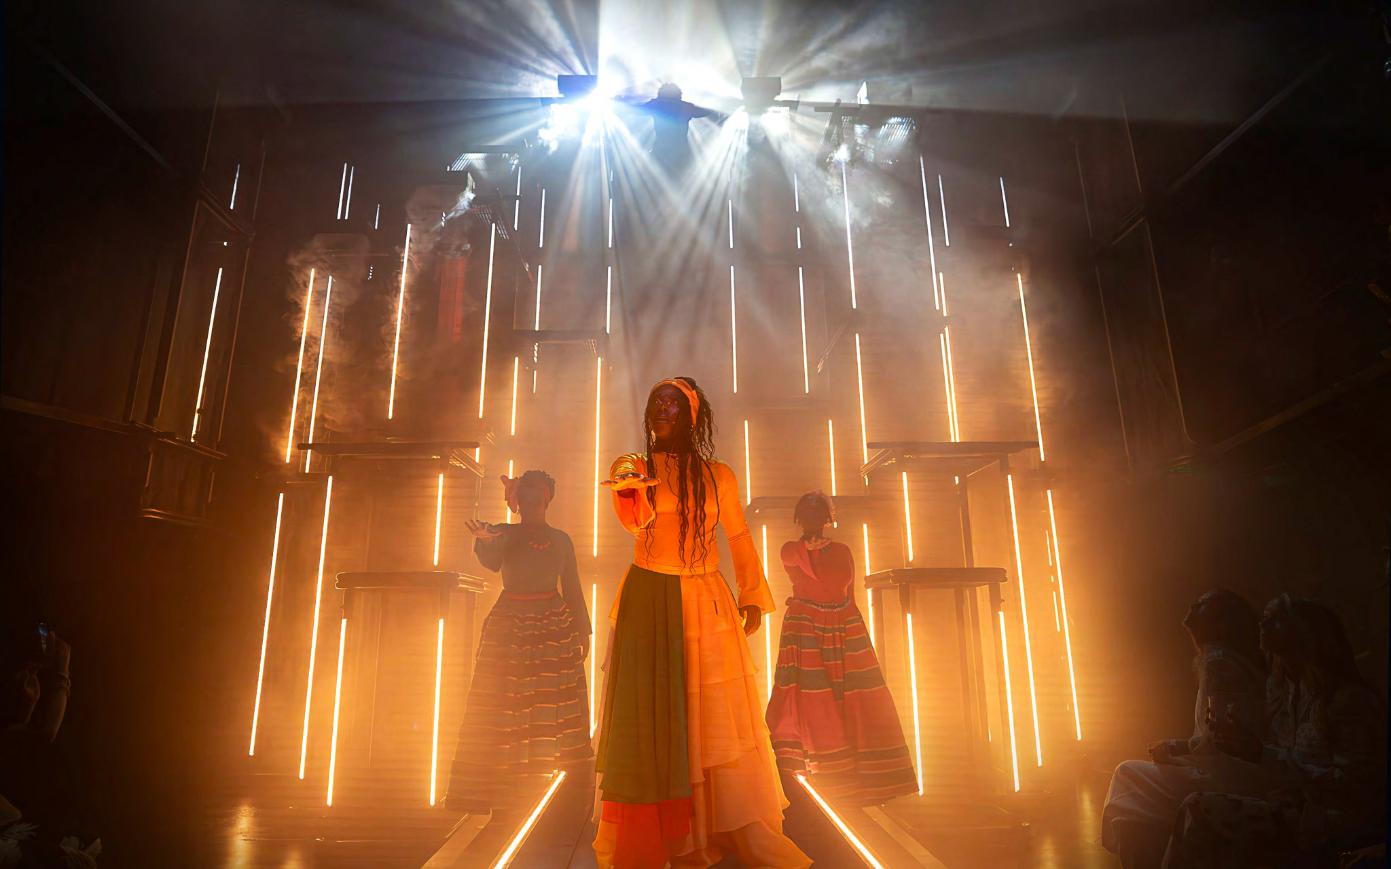
The Jammin' Tree — a sculpted trunk rising out of the floor under a vast canopy of green and blue mesh "leaves," performers staged in its branches. The room that turns the audience into a circle around a single living object. Scenic design by Studio Bound.Trenchtown reframed as a vertical city of red-lit cells — performers held in light frames stacked overhead, the street Marley came from rebuilt as cathedral and tenement at once. Scenic design by Studio Bound.The cathedral of light in blue — kinetic light columns and atmospheric haze turning a room into weather, performers climbing the architecture rather than standing in front of it. Scenic design by Studio Bound.The same cathedral re-lit in amber for a quieter passage — proof that one set of architecture, well drawn, can carry several different rooms across the journey. Scenic design by Studio Bound.
Who built it
Hope Road was produced by FiveCurrents with Primary Wave Music and the Marley family. Executive producers included Cedella and Ziggy Marley, Larry Mestel and Scott Givens. Amy Tinkham and Jared Sweet directed. Video by Luke Halls Studio, audio by Meyer Sound.
When the family is in the room, you design differently. The job isn't to theme Marley. It's to make a place that feels true to him.
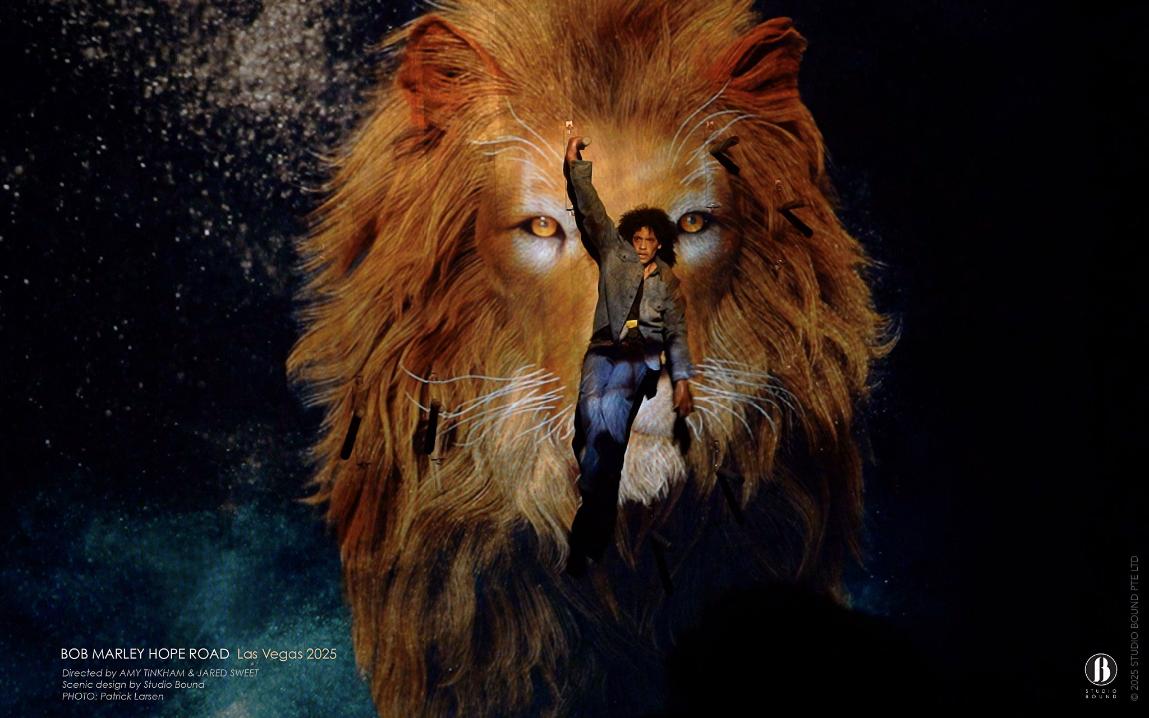
The Lion of Judah composited above a young performer reaching skyward — the iconographic register Hope Road moves into as the story turns from street to spirit. Scenic design by Studio Bound. Photo: Patrick Larsen.
Where live is going
More of this work is heading away from the single stage and toward places you walk through. The skills are the same as a stadium show — control the picture, control the focus — just at a smaller, closer scale.
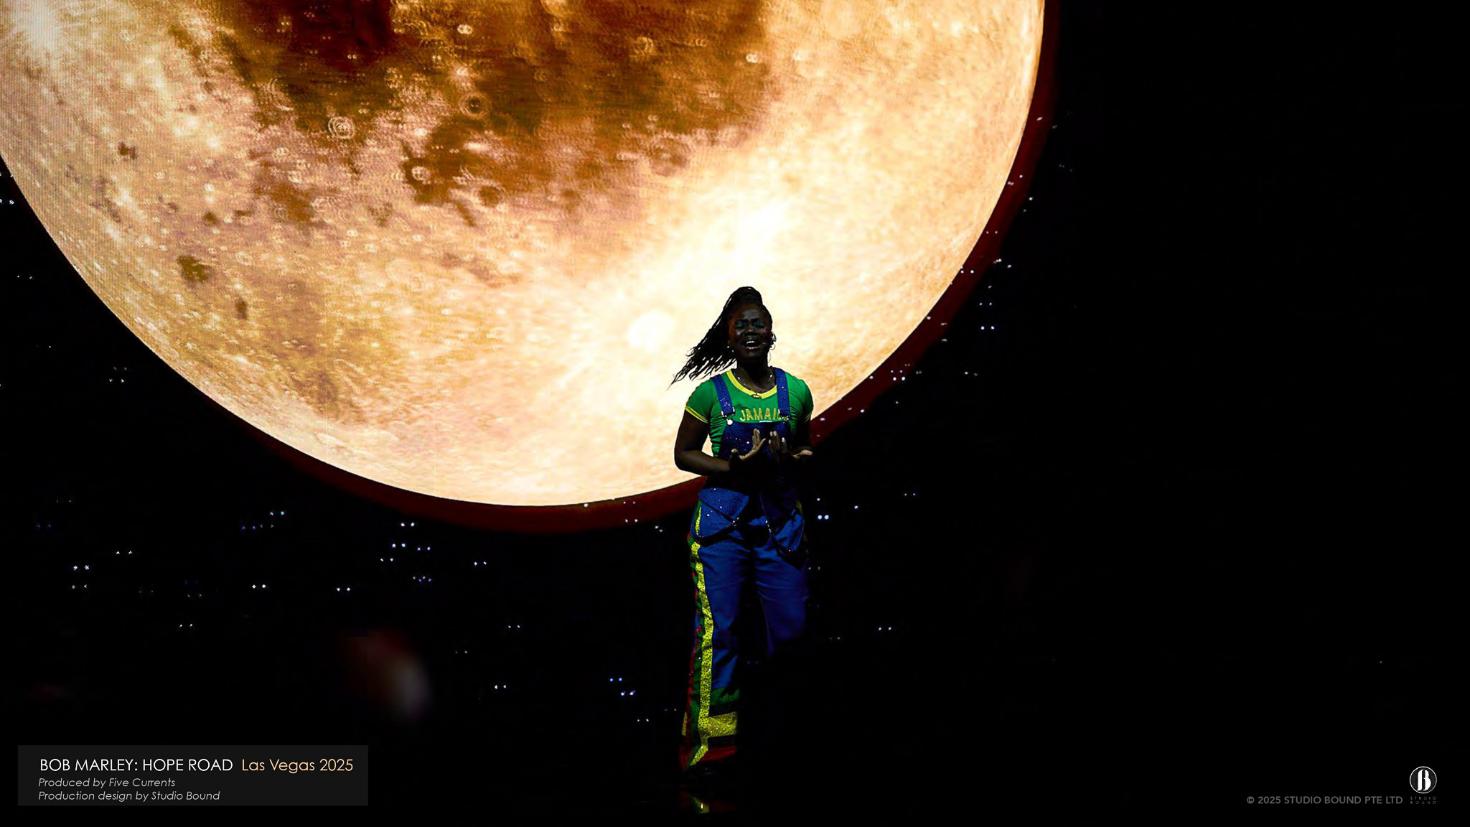
The finale — a single performer in Jamaican colours silhouetted against a vast rising moon, the journey resolving from many rooms into one image. Production design by Patrick Larsen, Studio Bound.